
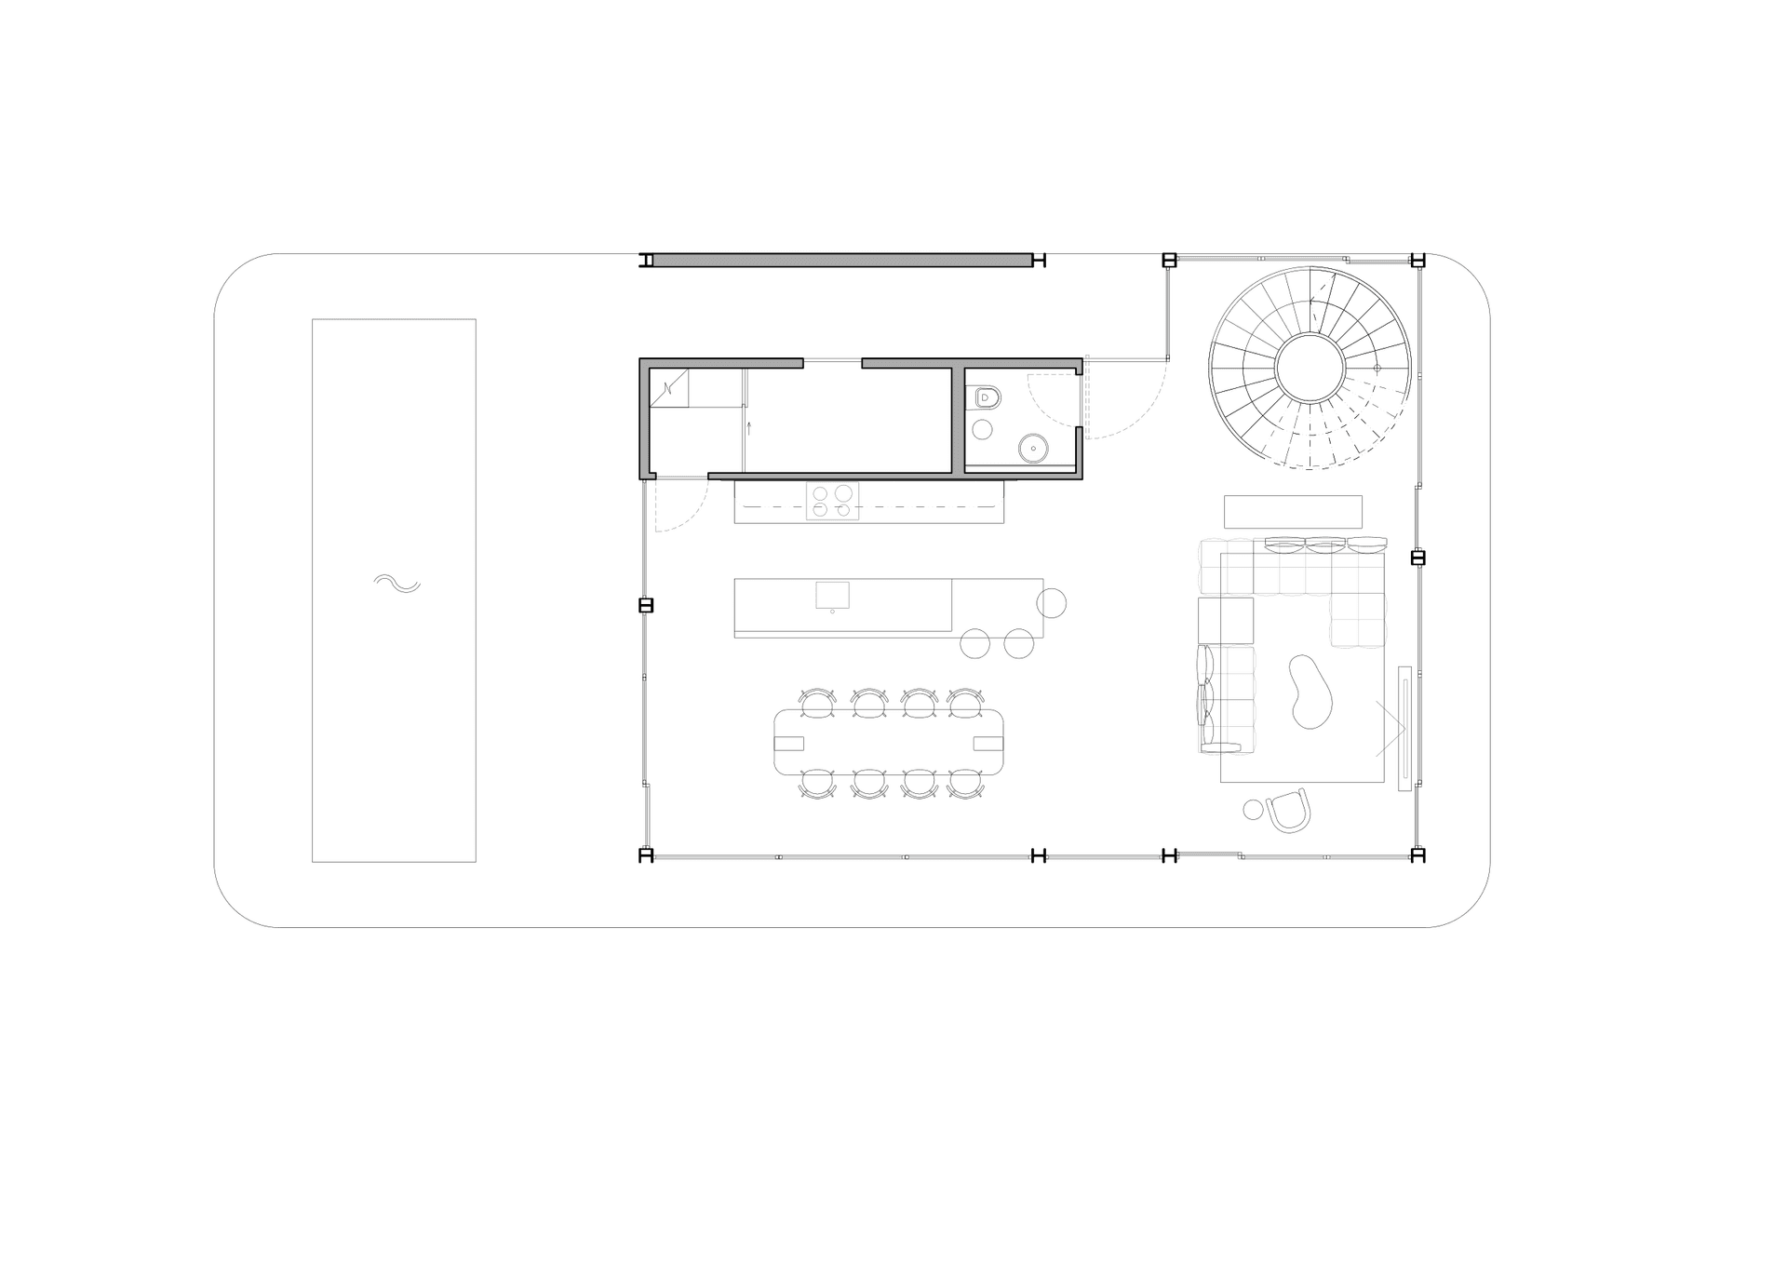
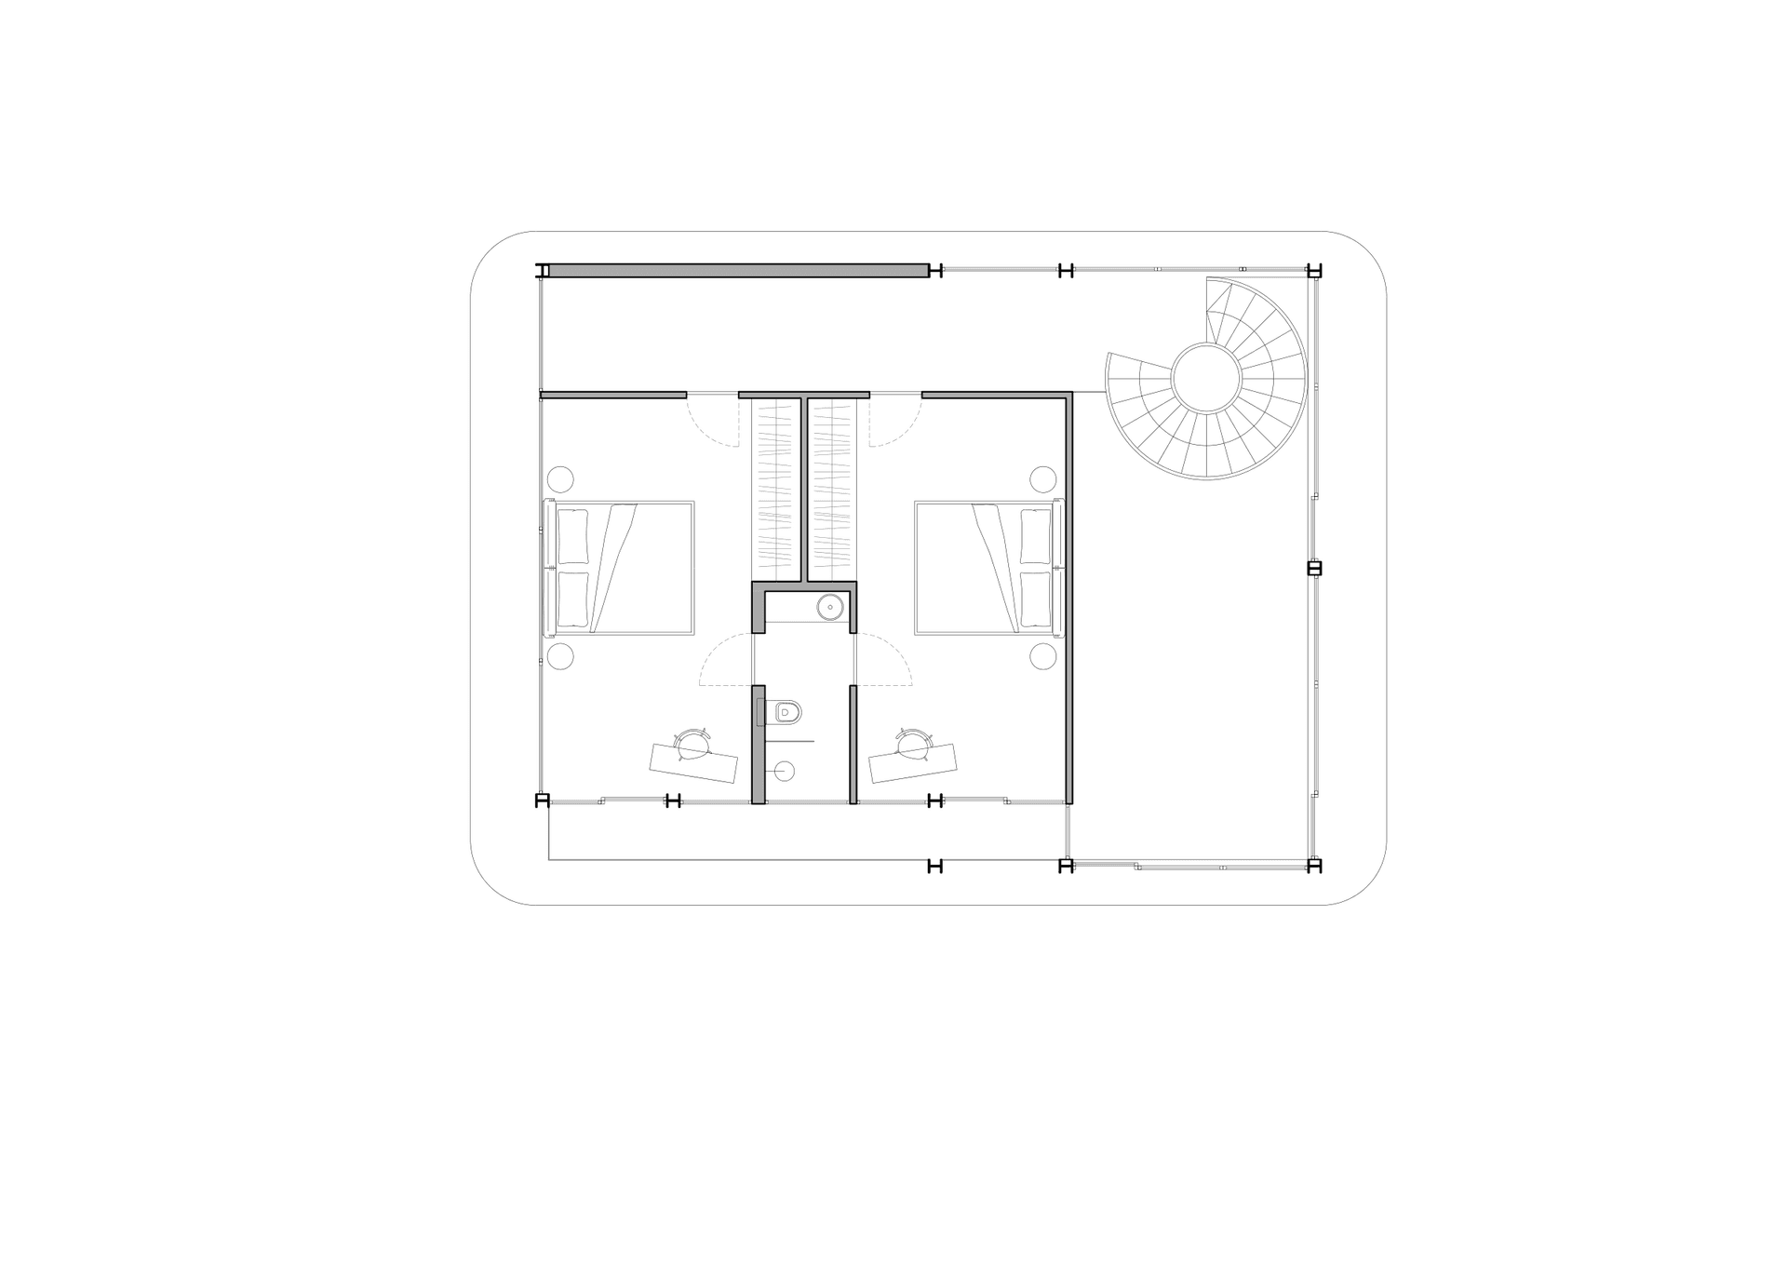
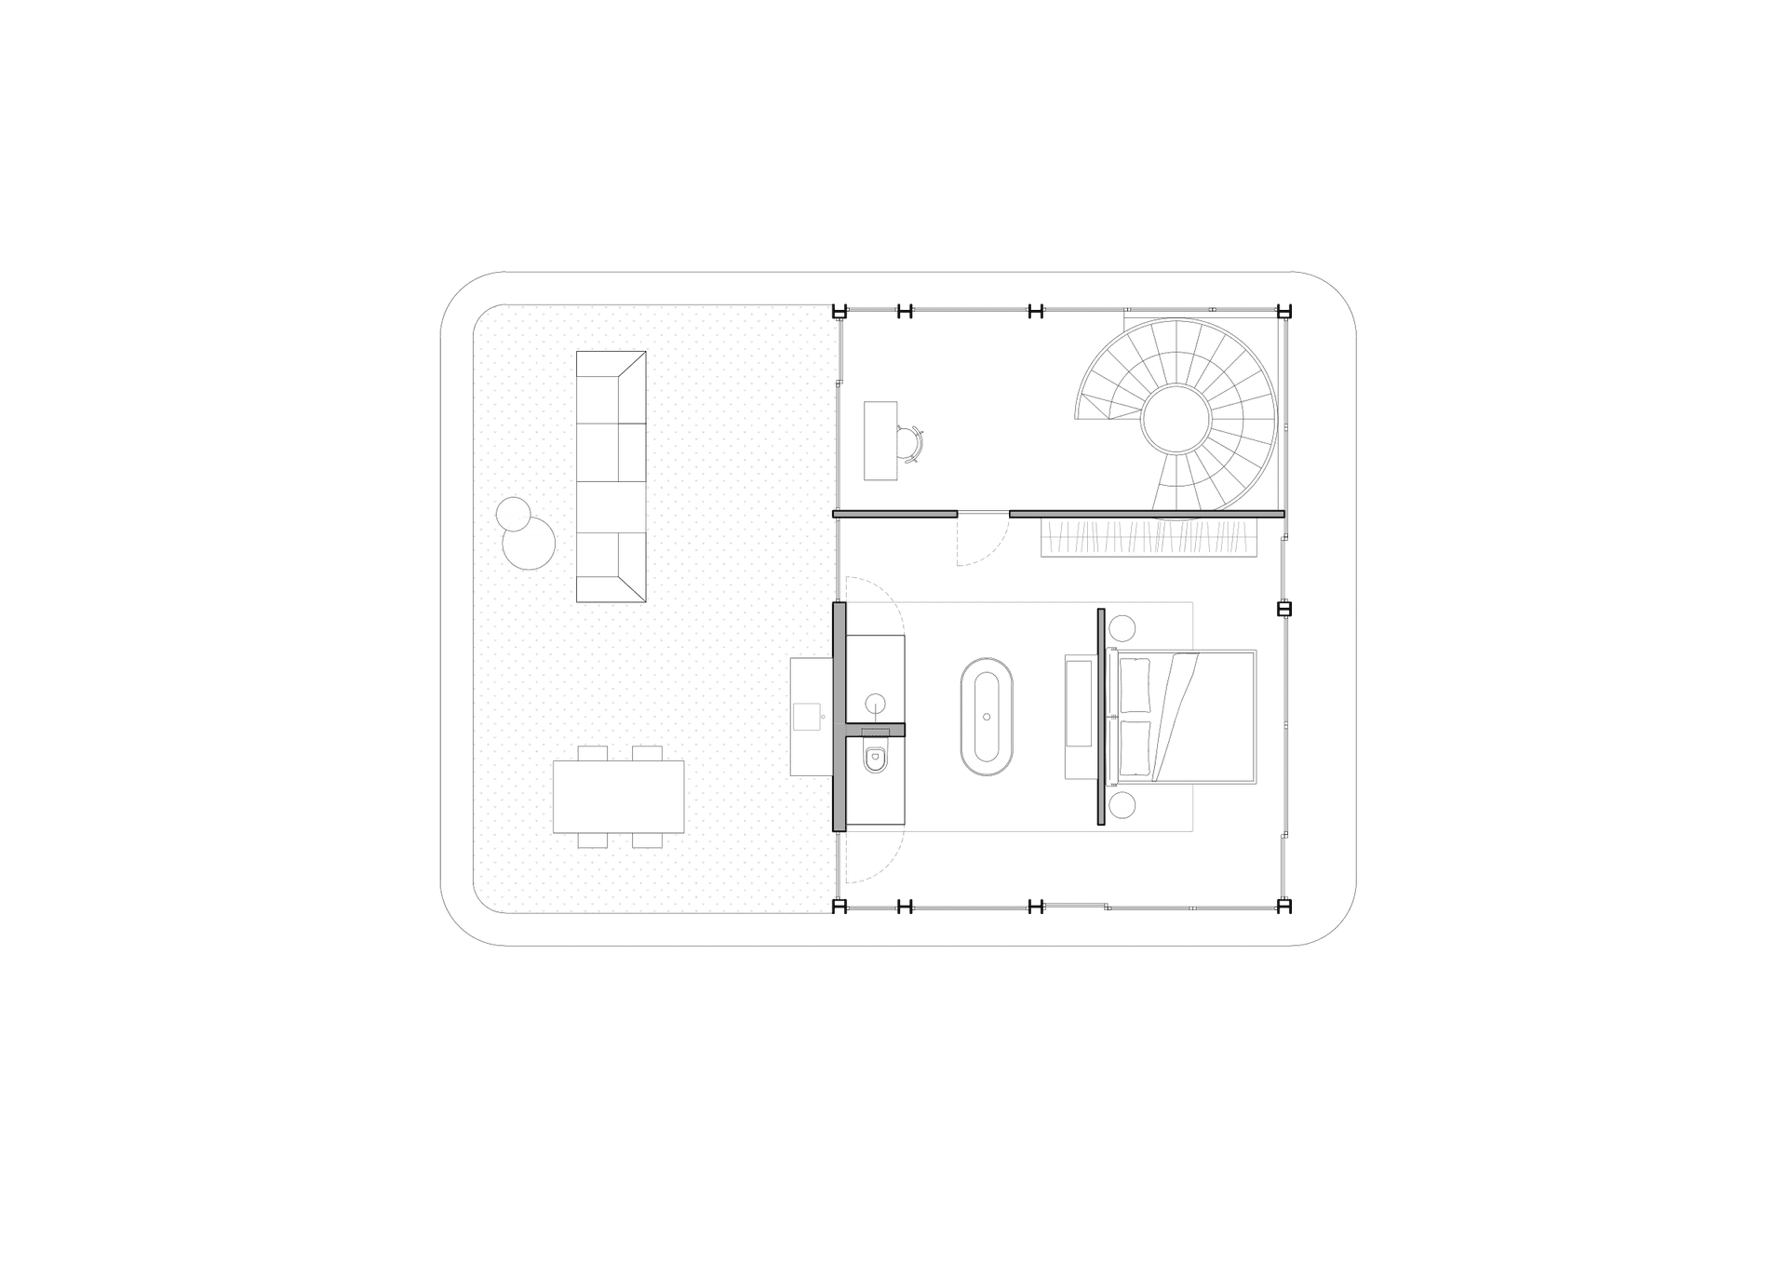
TABLE OF ROOMS
name
area (m²)
flooring
1.01
restroom
2,78 m²
tile
1.02
living room
44,65 m²
tile
1.03
kitchen and dining room
38,01 m²
tile
1.04
storage
2,40 m²
tile
1.05
utilities room
5,14 m²
tile
2.01
hallway
17,39 m²
tile
2.02
bedroom 1
21,80 m²
tile
2.03
bedroom 2
21,80 m²
tile
2.04
bathroom
4,37 m²
tile
3.01
hallway
12,50 m²
tile
3.02
master bathroom
13,82 m²
tile
3.03
master bedroom
25,99 m²
wood/tile
3.04
terrace
51,35 m²
grass
exterior terrace
82,03 m²
pebblewash
pool
55,5 m²
marble mosaic
TABLE OF ROOMS
name
area (m²)
flooring
1.01
restroom
2,78 m²
tile
1.02
living room
44,65 m²
tile
1.03
kitchen and dining room
38,01 m²
tile
1.04
storage
2,40 m²
tile
1.05
utilities room
5,14 m²
tile
2.01
hallway
17,39 m²
tile
2.02
bedroom 1
21,80 m²
tile
2.03
bedroom 2
21,80 m²
tile
2.04
bathroom
4,37 m²
tile
3.01
hallway
12,50 m²
tile
3.02
master bathroom
13,82 m²
tile
3.03
master bedroom
25,99 m²
wood/tile
3.04
terrace
51,35 m²
grass
exterior terrace
82,03 m²
pebblewash
pool
55,5 m²
marble mosaic
TABLE OF ROOMS
name
area (m²)
flooring
1.01
restroom
2,78 m²
tile
1.02
living room
44,65 m²
tile
1.03
kitchen and dining room
38,01 m²
tile
1.04
storage
2,40 m²
tile
1.05
utilities room
5,14 m²
tile
2.01
hallway
17,39 m²
tile
2.02
bedroom 1
21,80 m²
tile
2.03
bedroom 2
21,80 m²
tile
2.04
bathroom
4,37 m²
tile
3.01
hallway
12,50 m²
tile
3.02
master bathroom
13,82 m²
tile
3.03
master bedroom
25,99 m²
wood/tile
3.04
terrace
51,35 m²
grass
exterior terrace
82,03 m²
pebblewash
pool
55,5 m²
marble mosaic